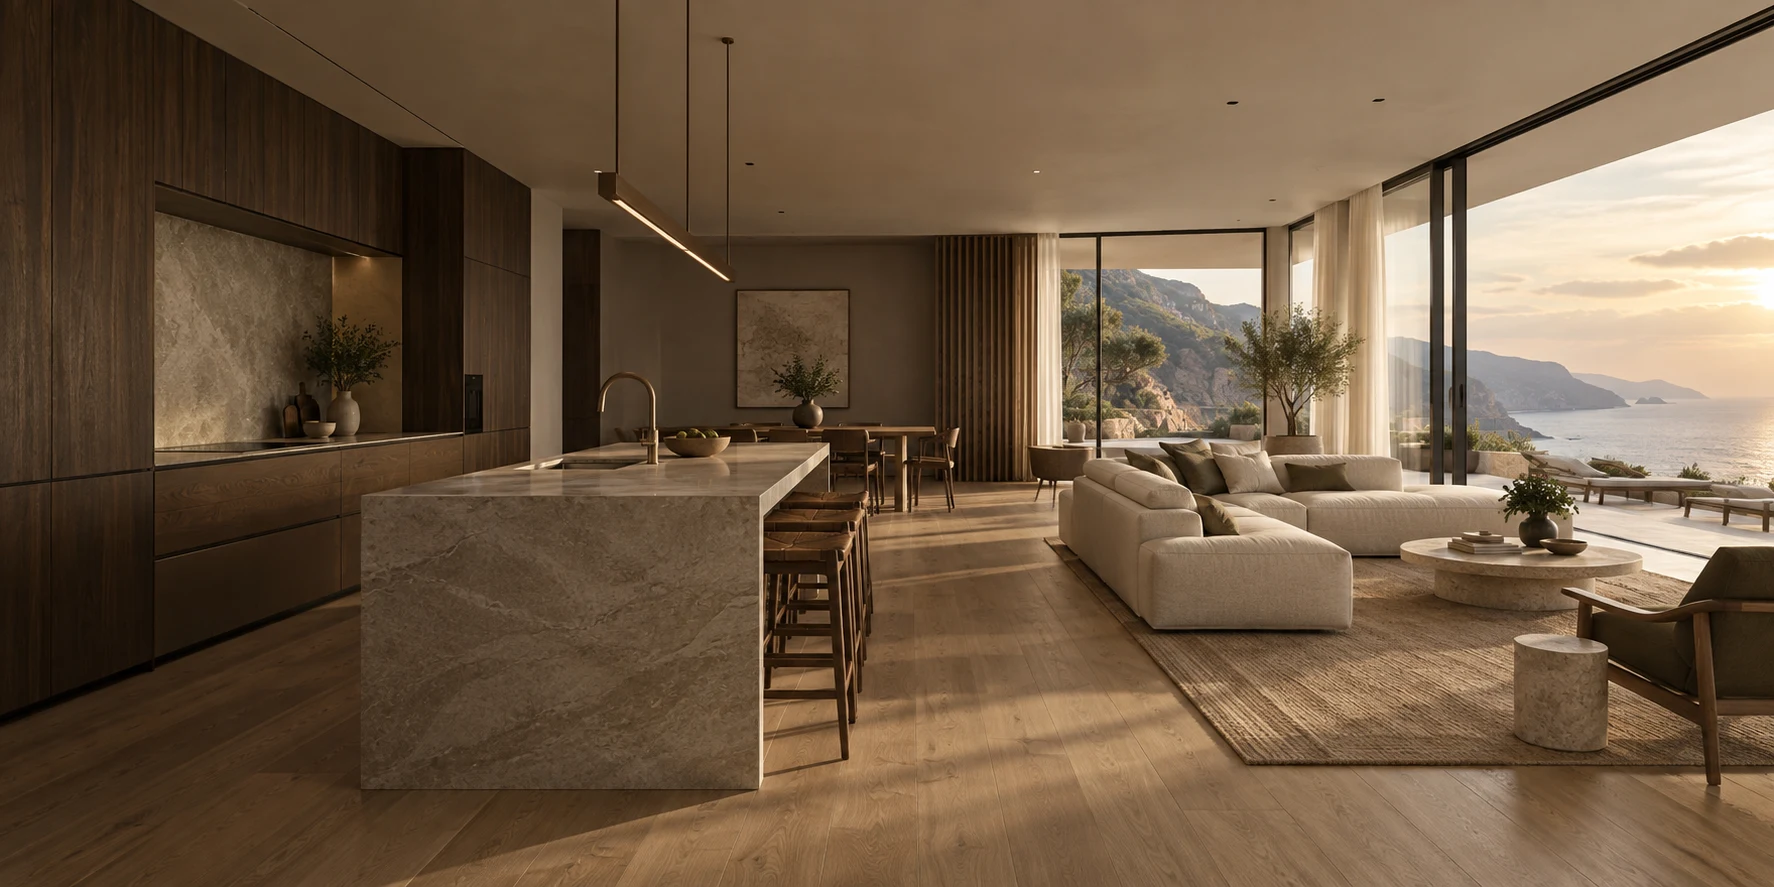
Build a coordinated sample set
Place samples of flooring, cabinet fronts, worktops and wall finishes next to each other. Review grain direction, surface texture and the balance between lighter and darker tones. Where possible, view the set in the lighting conditions of the intended space.
Separate visual preference from specification
A render can communicate an overall direction, but it does not confirm a product code or technical performance. Record the manufacturer, collection and finish for the selected sample, then request the current product documentation for the intended application.
Keep the approval traceable
Use a finish schedule that connects each approved sample to a room, item and drawing reference. Revisit the selection if a substitute product is proposed. Sharing the same approved schedule with procurement and installation teams reduces ambiguity at the handover.